






Address
2805 Inwood Drive, Harrison, AR
Price
$ 875,000
Property Attributes
- MLS#1343948
- TypeSingle Family
- Listing Status Active
- CountyBoone
- CityHarrison
- NeighborhoodWoodcroft Phase IV
- Zip72601
- Style
- Year Built2008
- Taxes$ 6487
- Price$ 875,000
- Bedrooms5
- Full Bathrooms4
- Half Bathrooms1
- Sqr Footage4572
- Lot Size2.03 Acres
Data Source:
Northwest Arkansas BOR (NABOR)
Property Description
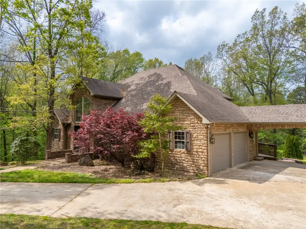
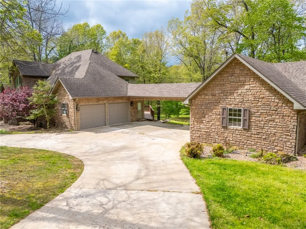
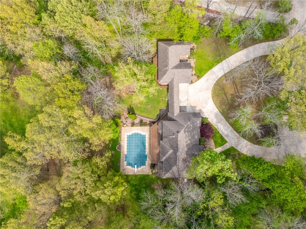
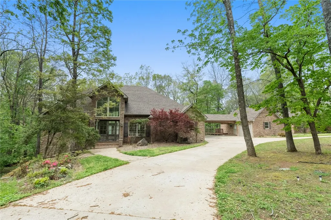
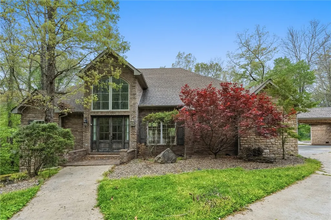
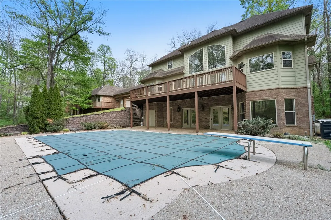
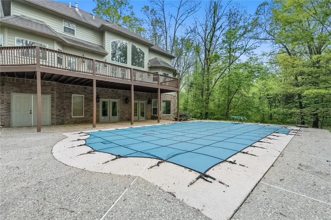
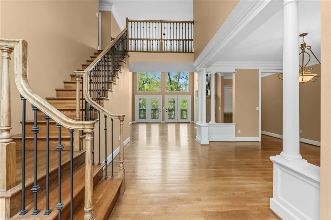
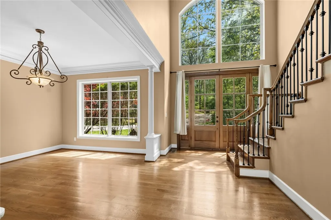
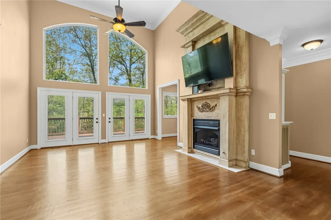
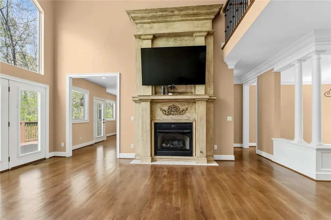
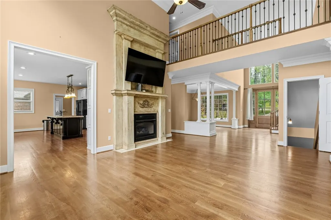
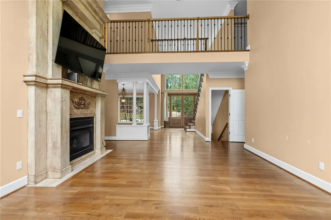
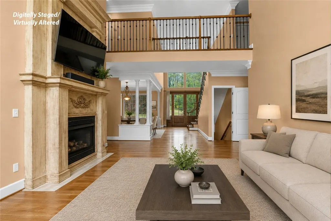
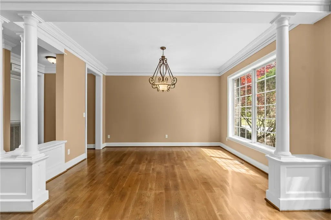
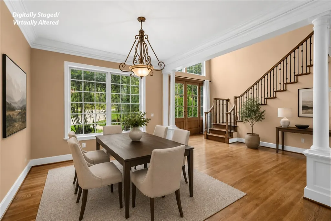
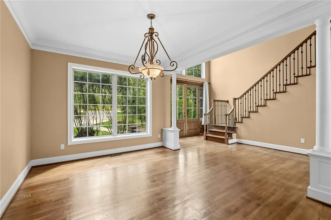
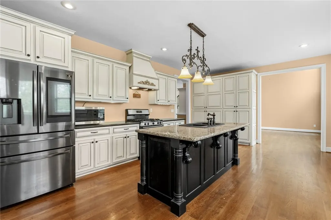
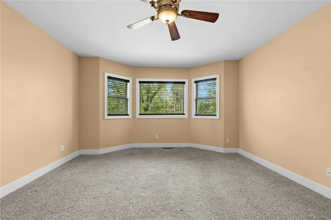
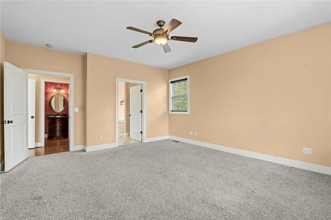
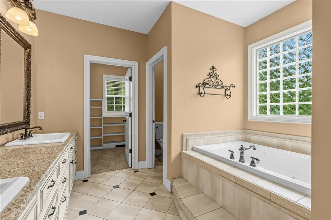
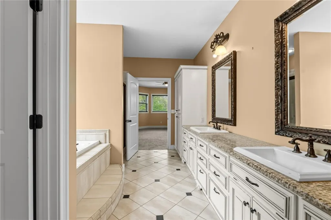
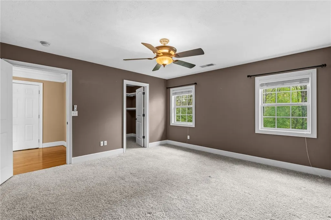
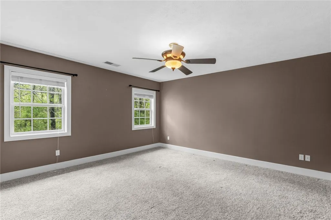
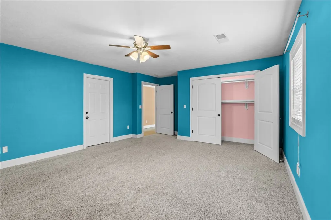
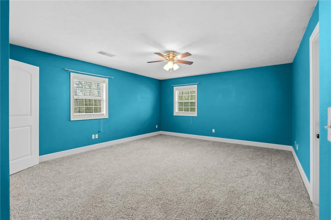
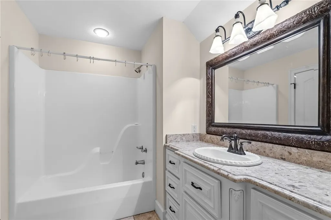
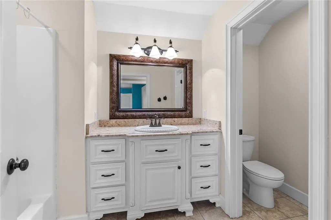
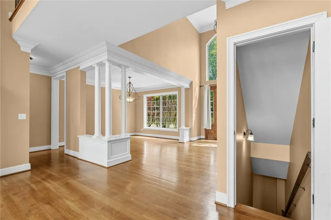
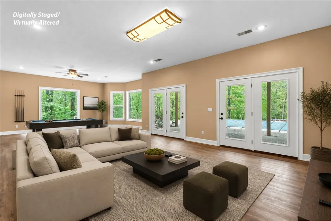
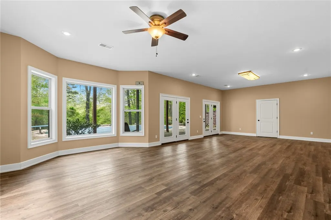
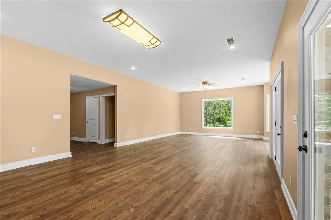
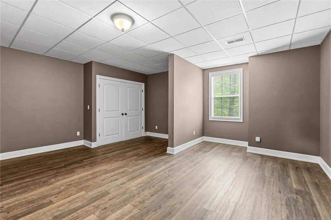
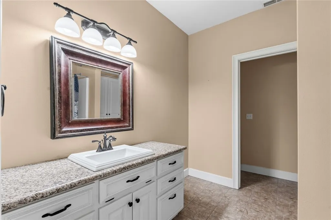
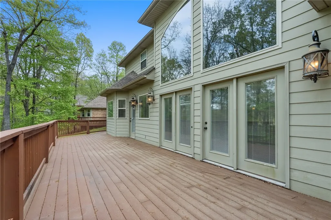
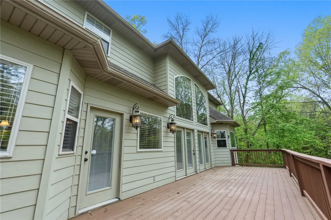
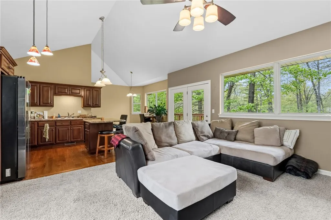
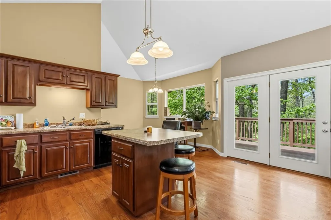
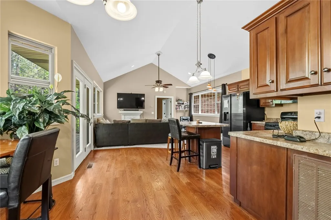
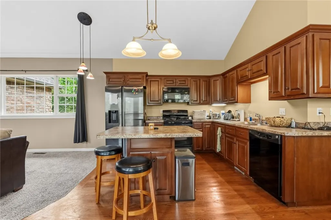
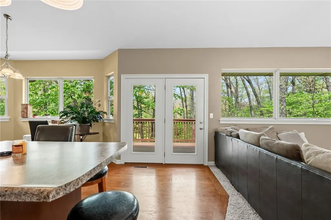
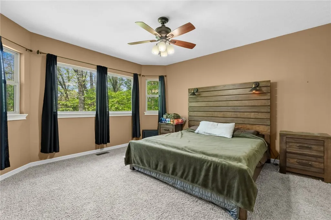
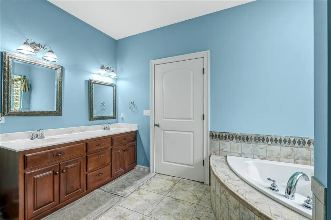
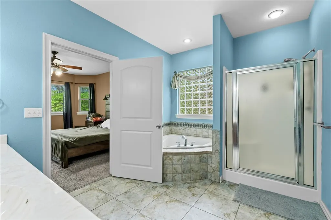
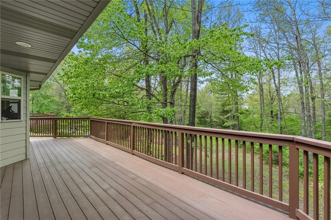
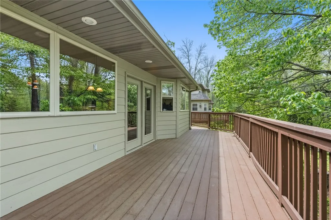
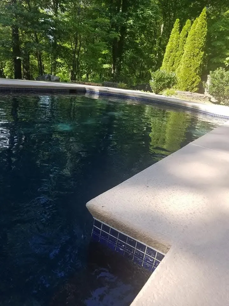
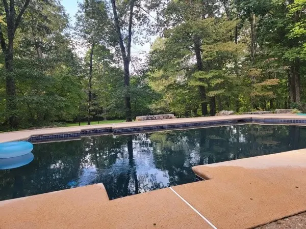
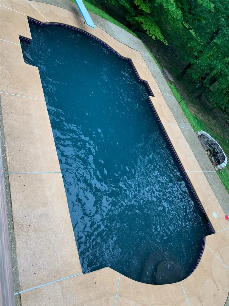
Welcome to 2805 Inwood Dr. featuring two Great Homes —an exceptional property offering space, versatility, and resort-style living! The main residence features approximately 4,572 square feet with 4 spacious bedrooms and 3 ½ baths, providing ample room for comfortable living and entertaining. The thoughtfully designed layout offers generous living areas perfect for gathering with family and friends. In addition, the property includes a separate guest house with approximately 1,044 square feet, complete with 1 bedroom and 1 bath—ideal for extended family, guests, or potential rental income. Situated on just over 2 beautifully landscaped acres, the outdoor space is just as impressive, highlighted by a stunning in-ground pool that creates the perfect private retreat. Located in a desirable area close to schools, shopping, and dining, this one-of-a-kind property combines peaceful surroundings with convenient access to everything Harrison has to offer.
| Price History | |
|---|---|
| 4/27/2026 | Listed $875,000 |
General Features
| Sewer | Public Sewer |
|---|---|
| Heating | Central,Gas,Heat Pump |
| Cooling | Central Air,Electric,Heat Pump |
| Utilities | Cable Available,Electricity Available,Natural Gas Available,High Speed Internet Available,Phone Available,Sewer Available,Water Available |
| Roof | Asphalt,Shingle |
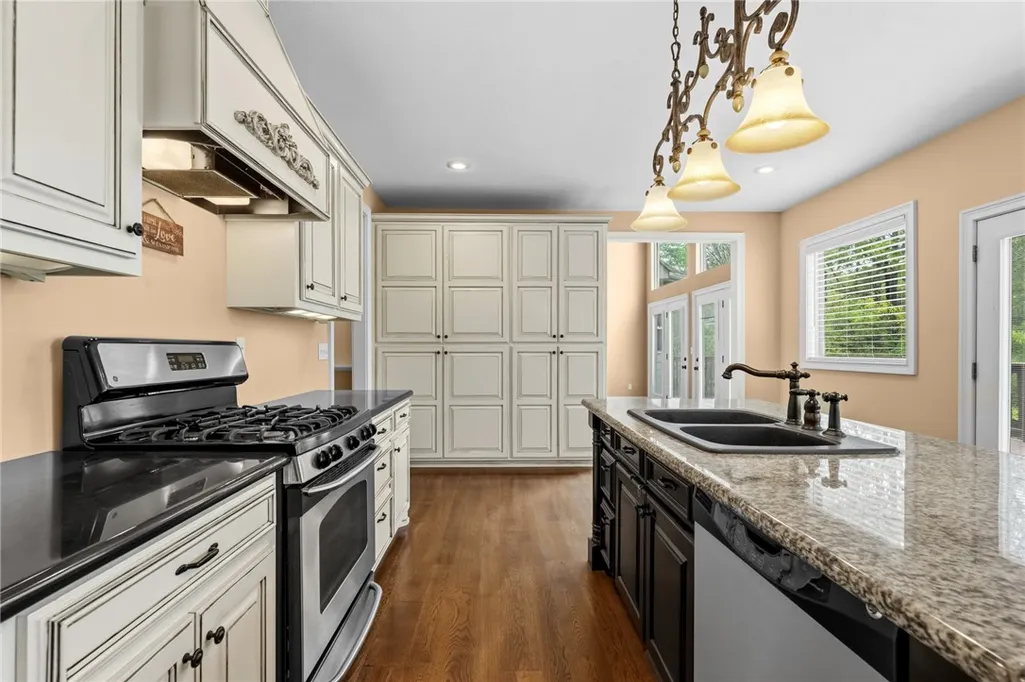
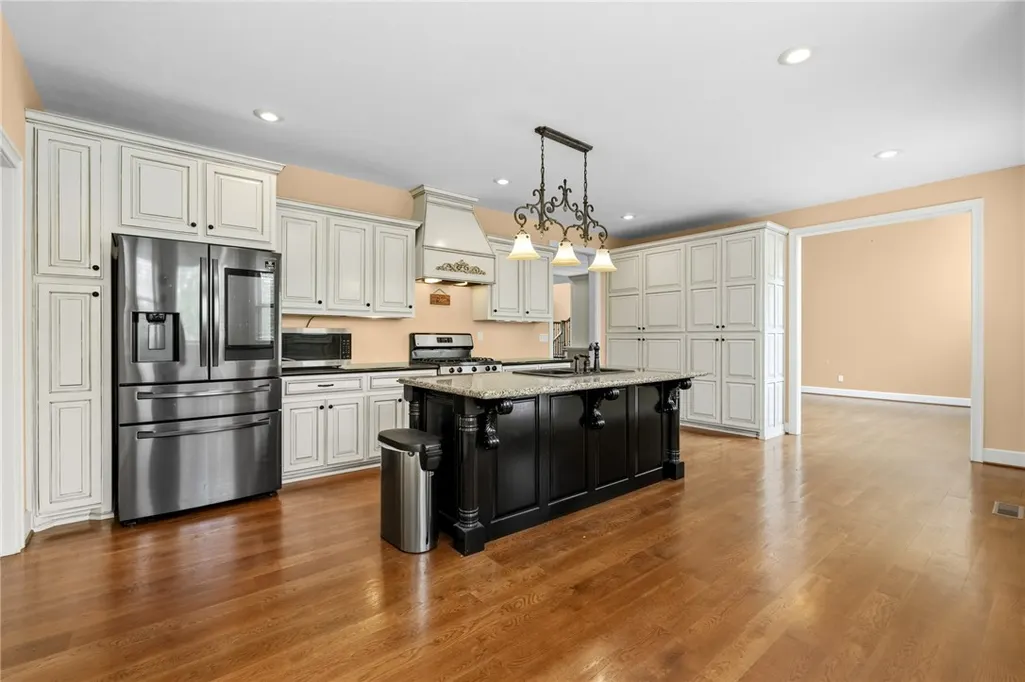
| Appliances | Dishwasher,Electric Water Heater,Gas Range,Microwave,Refrigerator,Plumbed For Ice Maker |
| Patio/Porch Features | Covered,Deck,Patio |
| Architectural Style | Contemporary |
| Pool Features | In Ground,Pool,Private |
| Construction Materials | Brick |
| Year Built | 2008 |
| Electric | Generator |
| Stories Count | 3 |
| Levels | Three Or More |
| Property Subtype | Single Family Residence |
| Waterfront Features | None |
| Community Features | Near National Forest,Near Schools,Shopping |
| County | Boone |
| New Construction | false |
| Property Type | Residential |
| HOA | false |
| Subdivision Name | Woodcroft Phase IV |
| Facing Direction | South |
| Garage Y/N | true |
| Other Structures | Guest House |
| Full Baths | 4 |
| Status | Active |
| Directions | From downtown Harrison take Capps Rd (Hwy 392) west and just past Goblin Dr intersection turn left onto Old Farm Rd. go 7/10 of a mile and turn right onto Inwood Dr. go 3/10 of a mile to home on the right. |
| City | Harrison |
| Disclosures | Seller Disclosure |
| High School District | Harrison |
| Zoning Description | Residential |
| Lot Size Units | Acres |
| Year Built Details | Resale (less than 25 years old) |
| Tax Annual Amount | 6487 |
| Virtual Tour | https://drive.google.com/file/d/1CPZA1odZ9VtYnNB5ryYeaNMtqdmOH-Rq/view?usp=drive_link |
| Structure Type | House |
| Standard Status | Active |
| Middle/Junior School District | Harrison |
| Elementary School District | Harrison |
| Tax Lot | 22-23 |
| Virtual Tour | https://tour.nwarealtors.org/2805-Inwood-Drive-Harrison-AR-72601/unbranded |
| Property Sub Type Additional | Single Family Residence |
| PostalCity | Harrison |
| Legal Description | Lots 22&23, Woodcroft Ph IV, City of Harrison, 07-18-20, Boone County, Arkansas |
Interior Features
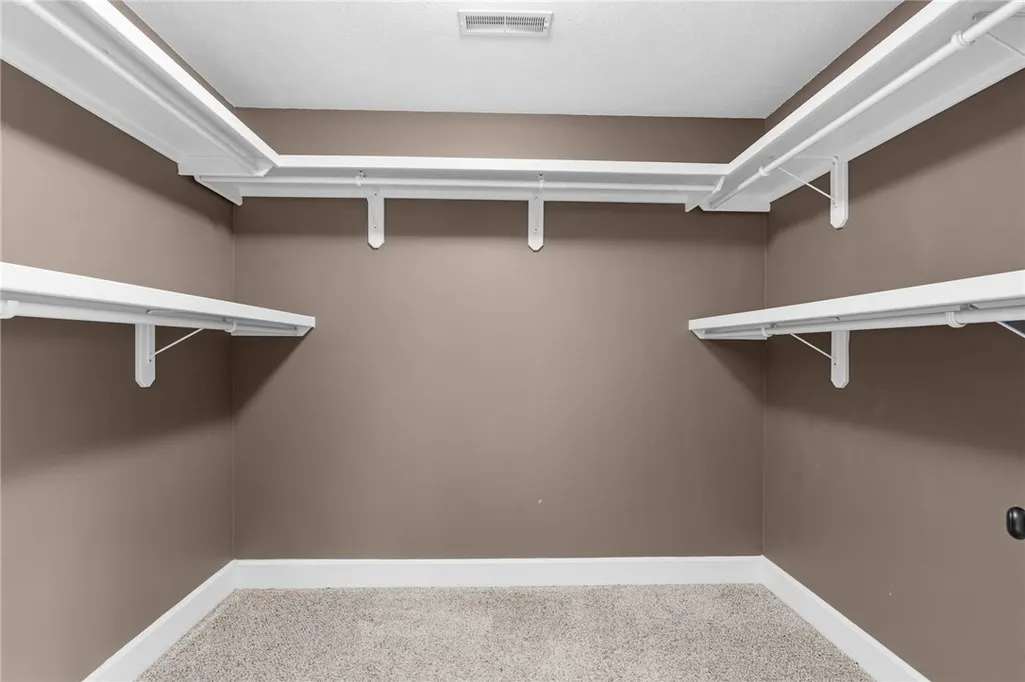
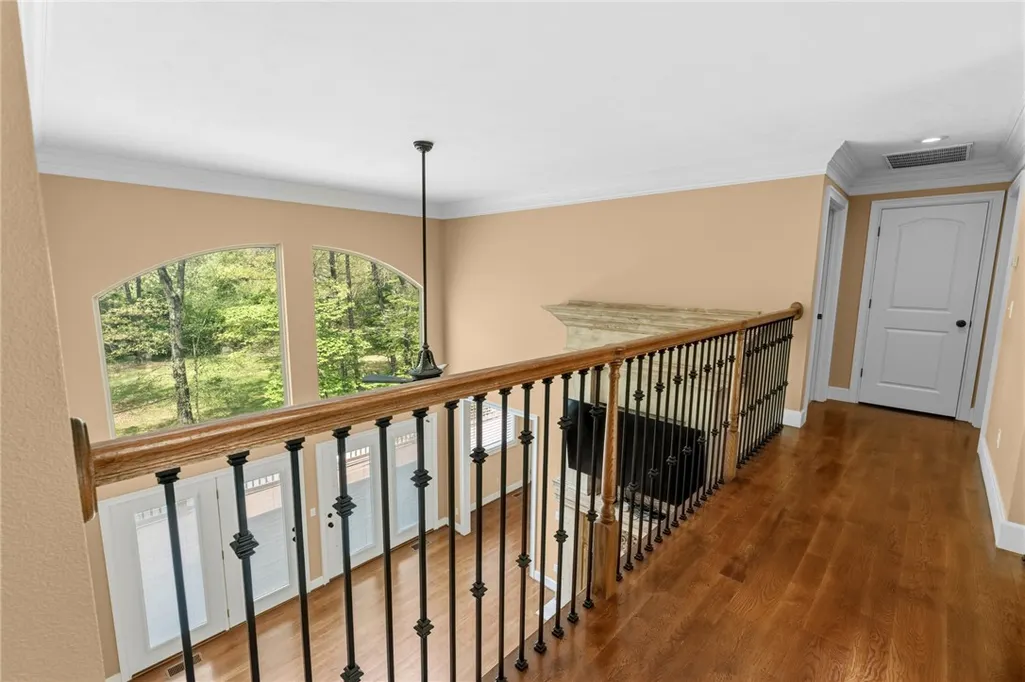
| Interior Amenities | Attic,Ceiling Fan(s),Cathedral Ceiling(s),Eat-in Kitchen,Granite Counters,Split Bedrooms,Storage,Walk-In Closet(s),Window Treatments,In-Law Floorplan,Workshop |
|---|---|
| Basement | Full,Finished,Walk-Out Access |
| Flooring | Carpet,Laminate,Luxury Vinyl Plank,Simulated Wood,Tile |
| Total Fireplaces | 2 |
| Fireplace Features | Gas Log,Living Room |
| Basement (Y/N) | true |
| Air Conditioning Y/N | true |
| Heating Y/N | true |
| Window Features | Blinds |
| Fireplace Y/N | true |
| Half Baths | 1 |
| Laundry Features | Washer Hookup,Dryer Hookup |
| Total Bedrooms | 5 |
| LivingAreaSource | Public Records |
| Total Baths | 5 |
Exterior Features
| Exterior Amenities | Concrete Driveway |
|---|---|
| Fencing | None |
| Parking Features | Attached,Circular Driveway,Garage Door Opener |
| Lot Features | Central Business District,Cleared,City Lot,Hardwood Trees,Industrial Park,Landscaped,Level,Rolling Slope,Subdivision |
| Water Source | Public |
| Lot Size Area | 2.03 |
| Foundation Details | Slab |
| Building Area Total | 4572 |
| Lot Dimensions | 92x343x170x325 |
| Lot Size Acres | 2.03 |
| Covered Spaces | 5 |
| Road Frontage Type | Public Road |
Amenities
- Foreclosure
- Views
- Short Sale
- New Construction
- Adult 55+
- Lease To Own
- No HOA Fees
- Furnished
- Primary On Main
- Air Conditioning
- Seller Finance
- Green
- Fixer Upper
- Horse
- Golf
- Fireplace
- Deck
- Garage
- Basement
- Pool
Property vs Single Family Average in 72601
Price
Taxes
Year Built
 Cooperative Arkansas REALTORS®l MLS, Inc. All information deemed reliable but not guaranteed. All properties are subject to prior sale, change or withdrawal. Neither listing broker(s) or information provider(s) shall be responsible for any typographical errors, misinformation, misprints and shall be held totally harmless. Listing(s) information is provided for consumer's personal, non-commercial use and may not be used for any purpose other than to identify prospective properties consumers may
 Northwest Arkansas Board of REALTORS® All information deemed reliable but not guaranteed. All properties are subject to prior sale, change or withdrawal. Neither listing broker(s) or information provider(s) shall be responsible for any typographical errors, misinformation, misprints and shall be held totally harmless. Listing(s) information is provided for consumer's personal, non-commercial use and may not be used for any purpose other than to identify prospective properties consumers may be
